
Views
Address
30 Brookside Drive, Manhasset, NY
Price
$ 8,998,000
Property Attributes
- MLS#1052427
- TypeSingle Family
- Listing Status Active
- CountyNASSAU
- CityManhasset
- Zip11030
- StyleColonial
- Year Built1918
- Taxes$ 61998
- Price$ 8,998,000
- Bedrooms9
- Full Bathrooms5
- Half Bathrooms2
- Sqr Footage6756
- Lot Size1.8101 Acres
Data Source:
Listings courtesy of OneKey® MLS as distributed by MLS GRID
Property Description
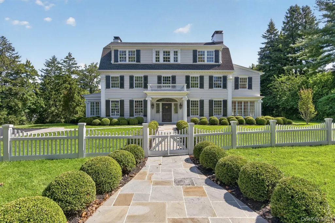
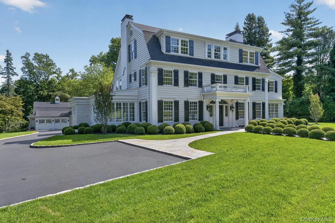
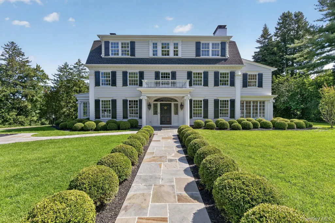
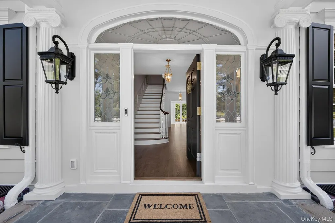
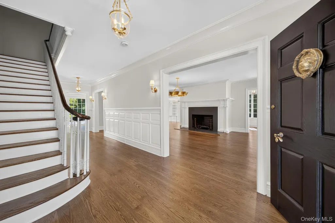
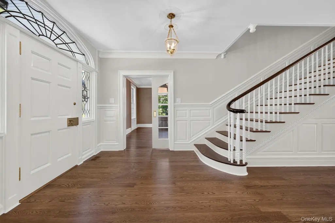
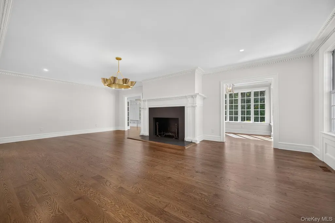
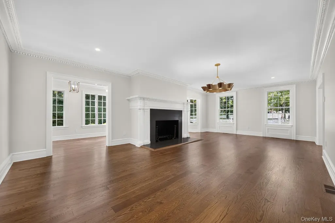
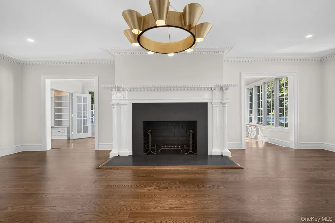
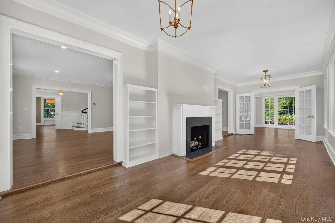
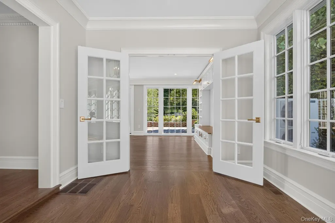
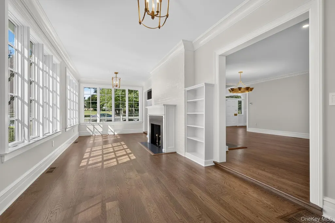
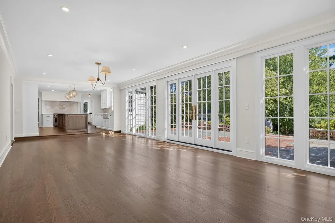
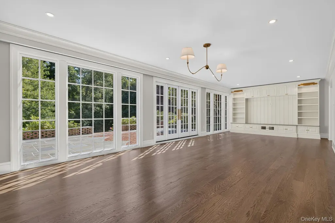
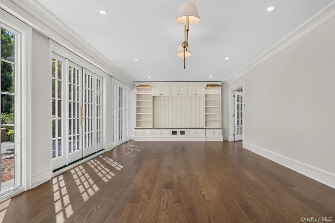
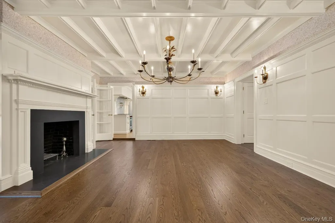
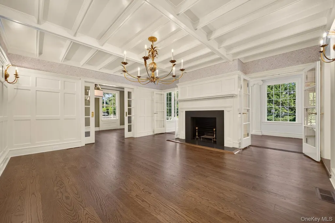
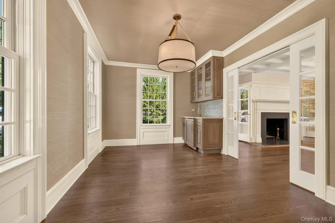
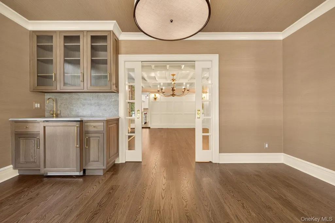
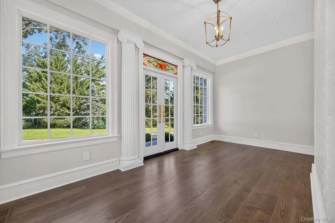
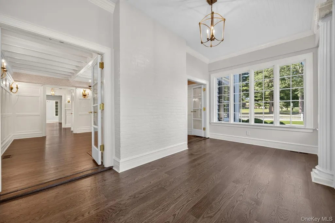
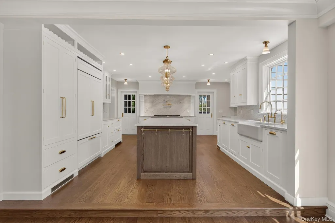
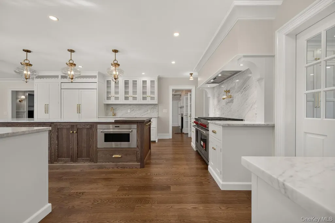
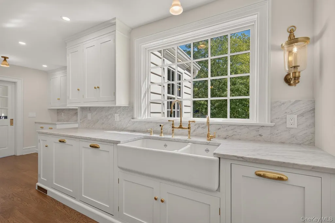
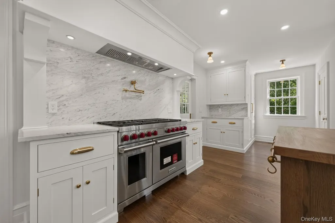
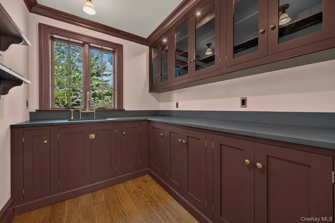
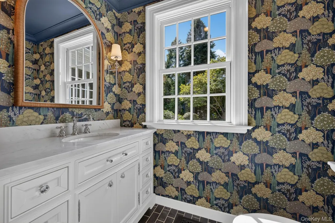
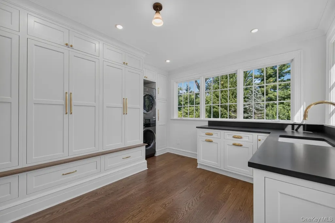
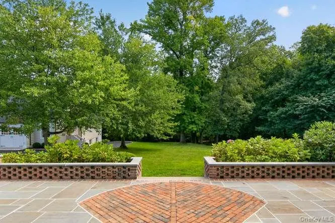
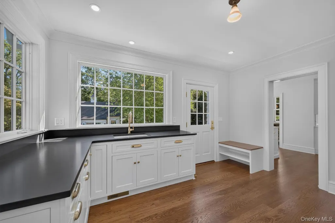
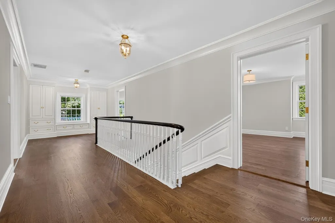
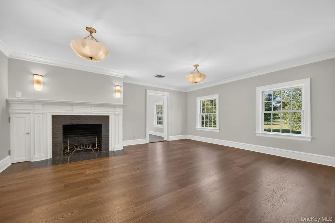
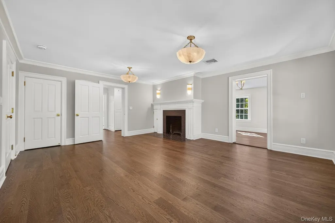
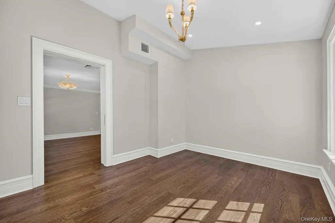
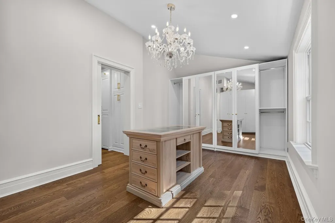
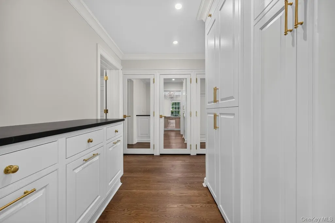
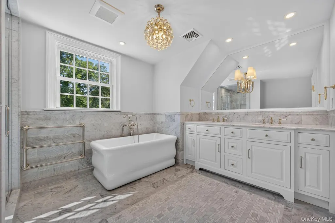
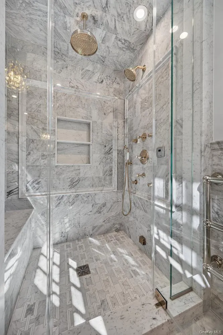
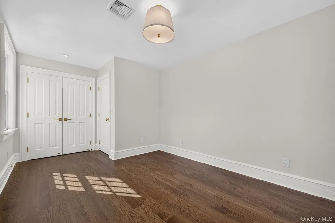
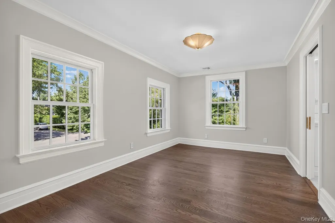
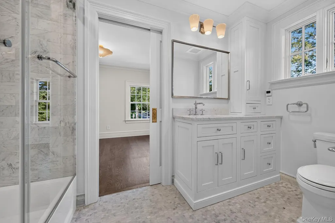
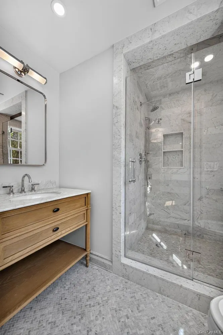
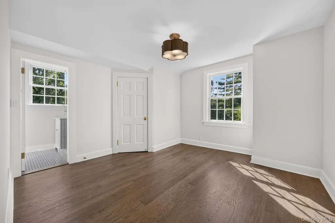
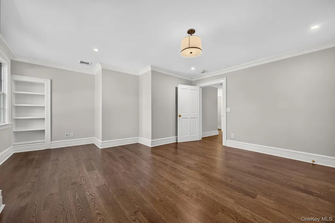
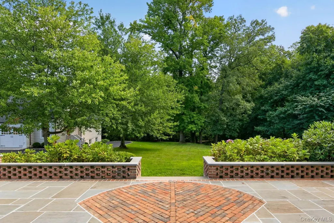
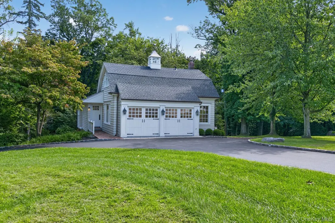
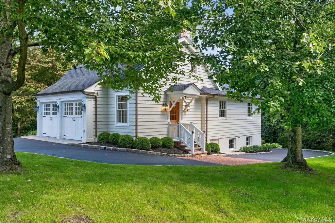
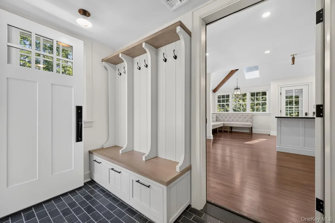
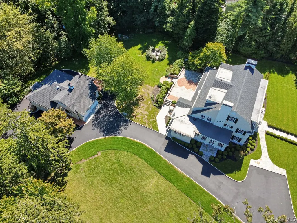
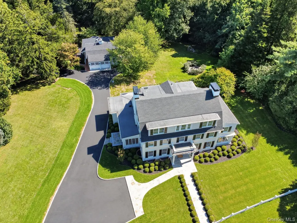
Plandome's one and only "Brookedge". Originally built in 1912. This one of a kind compound, has been fully restored for today's modern living while preserving it's original character and architectural details. Situated on 1.9 acres directly across from the Village Green this three story center hall colonial features 6,000SF of living space. On the first floor there is an impressive entrance foyer, Living Room with fireplace, Formal Dining Room/coffered ceiling/fireplace, Studio, 2 Sun rooms, Eat-in kitchen breakfast area, Butlers pantry, Great room/custom built-in media center, Powder room, laundry and mud room. On the second level there is a 5-rm primary suite with a wood burning fireplace, his & hers dressing room, steam shower & large soaking tub. plus a gym/office or nursery. There are 3 more bedrooms & 2 full baths. On the third floor there are 5 bedrooms or 3 brs plus his & her offices and 2 full baths. The full finished basement offers playroom/fpl, full bathroom, mechanic room. Additionally, this property features a two bedroom carriage house that has been meticulously restored to its original character and includes garages for 5 cars. There is a patio overlooking the brook, mature trees and landscaping, a koi pond with copper fountain, a rose garden, rolling grounds along with the tranquil sound of a babbling brook. This is a MUST see sophisticated architectural jewel!! The Village of Plandome offers tennis, beach and mooring rights membership.
| Elementary School | Middle School | High School |
|---|---|---|
| Shelter Rock Elementary School | Manhasset Middle School | Manhasset Secondary School High School |
| Price History | |
|---|---|
| 9/18/2026 | Listed $8,998,000 |
General Features
| Sewer | Cesspool |
|---|---|
| Heating | Heat Pump |
| Cooling | Central Air |
| Utilities | Cable Available,Electricity Connected |
| Appliances | Convection Oven,Cooktop,Dishwasher,Dryer,Electric Oven |
| Garage Spaces | 5 |
| Patio/Porch Features | Patio,Porch |
| Architectural Style | Colonial |
| Construction Materials | Cedar,Shingle Siding |
| Year Built | 1918 |
| View | Park/Greenbelt |
| Property Subtype | Single Family Residence |
| Tax Year | 2025 |
| Parcel Number | 2233-03-F-01-0409-0 |
| County | Nassau County |
| Property Type | Residential |
| HOA | No |
| Garage Y/N | Yes |
| Total Rooms | 19 |
| Full Baths | 5 |
| Directions | Plandome Road to Brookside Drive |
| High School | Manhasset Secondary School |
| City | North Hempstead |
| Senior Community Y/N | No |
| High School District | Manhasset |
| Carport Y/N | No |
| Elementary School | Shelter Rock Elementary School |
| Property Attached Y/N | No |
| Tax Annual Amount | 61998 |
| Middle/Junior High School | Manhasset Middle School |
| Property Condition | Updated/Remodeled |
| Additional Parcels Y/N | No |
| Virtual Tour | https://tours.kjwphotography.com/2404248?idx=1 |
| Building Area Units | Square Feet |
| Standard Status | Active |
| Middle/Junior School District | Manhasset |
| Elementary School District | Manhasset |
| Tax Assessed Value | 4005 |
| Tax Lot | 409 |
| Virtual Tour | https://tours.kjwphotography.com/2404248?a=1 |
| PostalCity | Manhasset |
| AttributionContact | 516-316-3259 |
| Listing Appliances | Convection Oven, Cooktop, Dishwasher, Dryer, Electric Oven |
Interior Features
| Interior Amenities | Natural Woodwork |
|---|---|
| Basement | Finished,Full |
| Flooring | Hardwood |
| Total Fireplaces | 5 |
| Fireplace Features | Wood Burning |
| Basement Features | Finished, Full |
| Basement (Y/N) | Yes |
| Fireplace Y/N | Yes |
| Half Baths | 2 |
| Total Bedrooms | 9 |
| Total Baths | 7 |
| General Features | Natural Woodwork |
Exterior Features
| Exterior Amenities | Courtyard,Fire Pit,Garden,Lighting,Mailbox,Mooring,Playground,Rain Gutters |
|---|---|
| Parking Features | Assigned,Attached |
| Water Source | Public |
| Parking Features | Assigned, Attached |
| Foundation Details | Concrete Perimeter |
| Spa | No |
| Building Area Total | 6826 |
| Waterfront Y/N | No |
| Door Features | Storm Door(s) |
| Other Equipment | Generator,Irrigation Equipment |
| Horse Y/N | No |
| General Features Ext. | Courtyard,Fire Pit,Garden,Lighting,Mailbox,Mooring,Playground,Rain Gutters |
Amenities
- Foreclosure
- Views
- Short Sale
- New Construction
- Adult 55+
- Lease To Own
- No HOA Fees
- Furnished
- Primary On Main
- Air Conditioning
- Seller Finance
- Green
- Fixer Upper
- Horse
- Golf
- Fireplace
- Deck
- Garage
- Basement
- Pool
Property vs Single Family Average in 11030
Price
Taxes
Year Built
Visits
 OneKey® MLS required Copyright, Source of Data and Disclaimer for IDX display
Information Copyright 2026, OneKey® MLS. All Rights Reserved.
The source of the displayed data is either the property owner or public record provided by non-governmental third parties. It is believed to be reliable but not guaranteed. This information is provided exclusively for consumers' personal, non-commercial use.
The data relating to real estate for sale on this website comes in part from the
OneKey® MLS required Copyright, Source of Data and Disclaimer for IDX display
Information Copyright 2026, OneKey® MLS. All Rights Reserved.
The source of the displayed data is either the property owner or public record provided by non-governmental third parties. It is believed to be reliable but not guaranteed. This information is provided exclusively for consumers' personal, non-commercial use.
The data relating to real estate for sale on this website comes in part from the
