
Open House Sat, Sep 19th 11:00 AM - 2:00 PM
Address
112 Elise Drive, Middletown, NY
Price
$ 849,900
Property Attributes
- MLS#1047251
- TypeSingle Family
- Listing Status Active
- CountyORANGE
- CityMiddletown
- NeighborhoodScotchtown Estates
- Zip10941
- StyleColonial
- Year Built2023
- Taxes$ 15448
- Price$ 849,900
- Bedrooms4
- Full Bathrooms2
- Half Bathrooms1
- Sqr Footage3217
- Lot Size1.9 Acres
Data Source:
Listings courtesy of OneKey® MLS as distributed by MLS GRID
Property Description
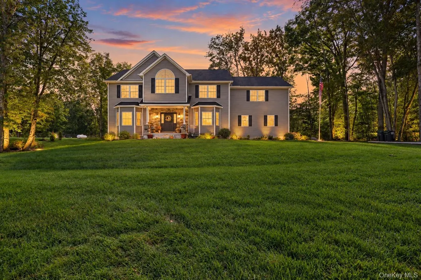
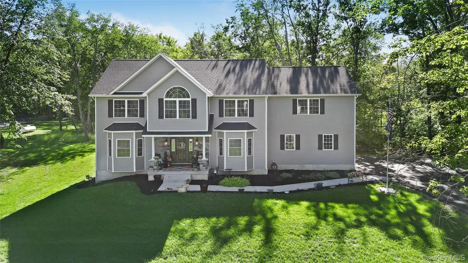
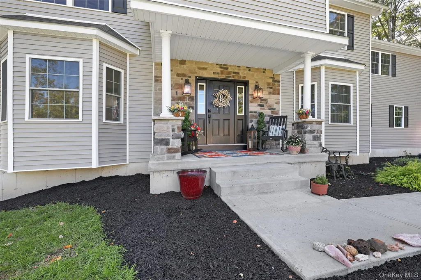
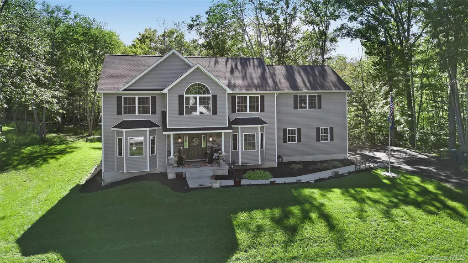
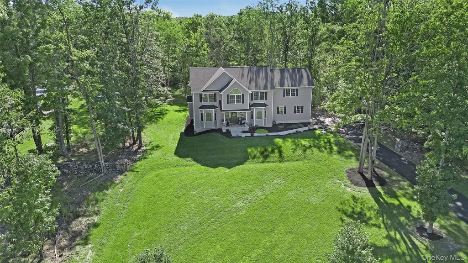
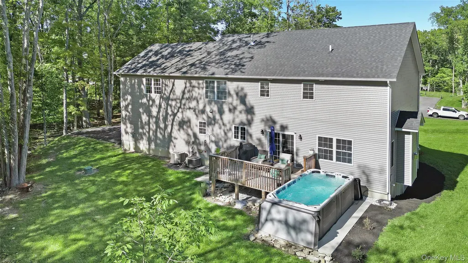
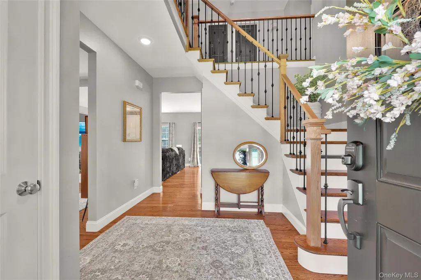
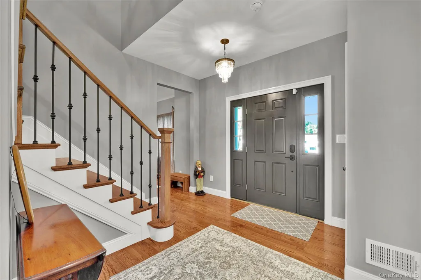
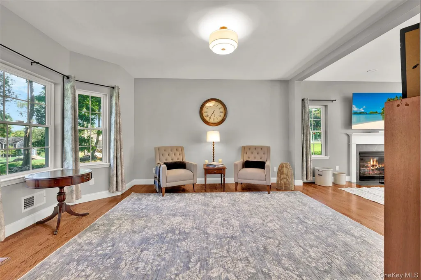
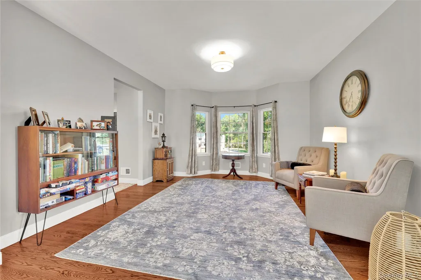
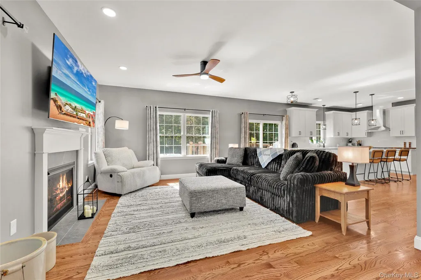
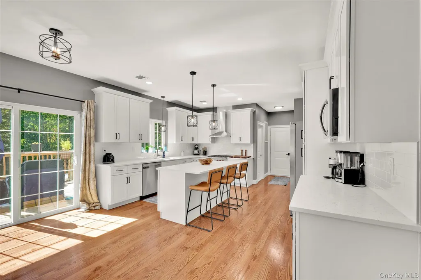
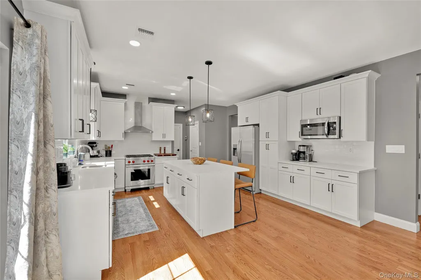
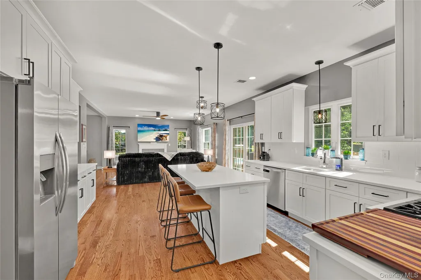
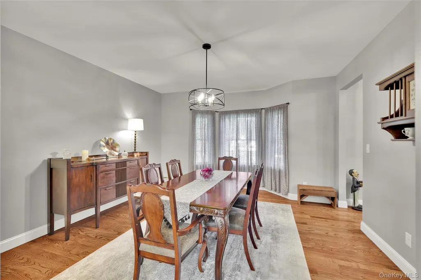
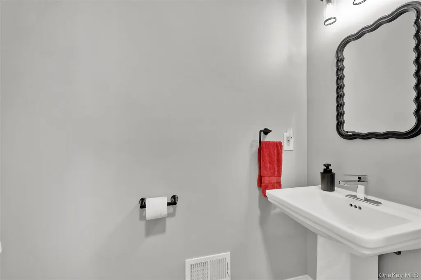
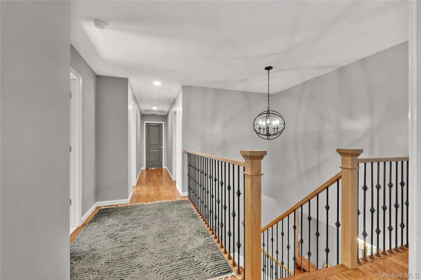
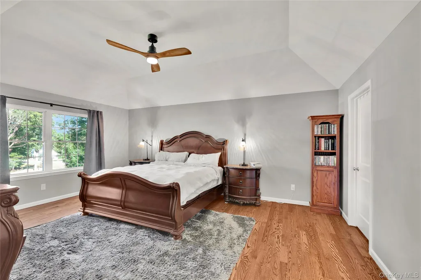
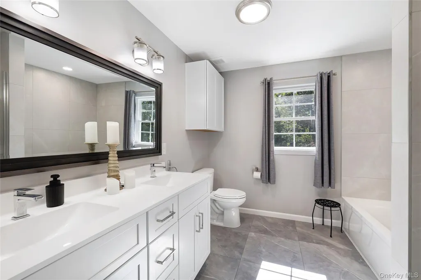
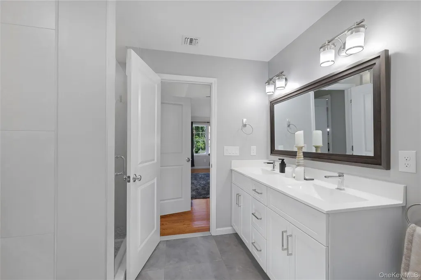
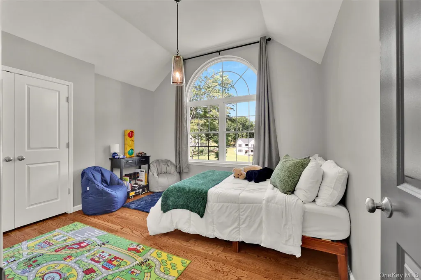
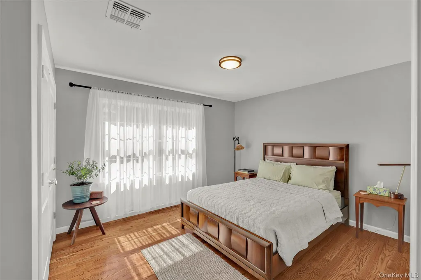
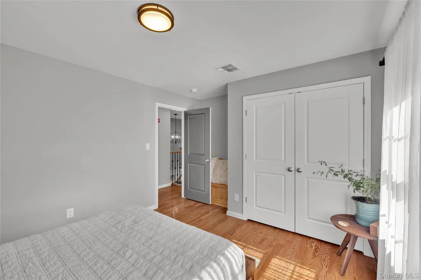
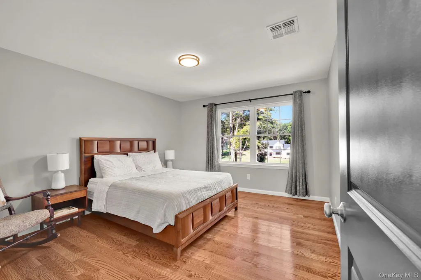
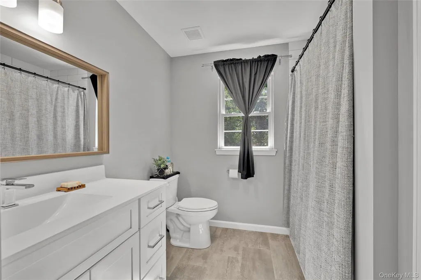
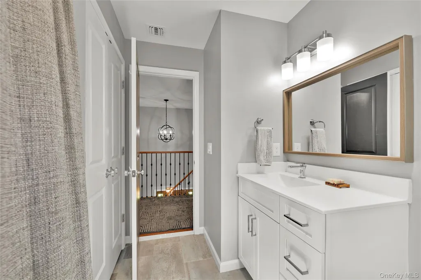
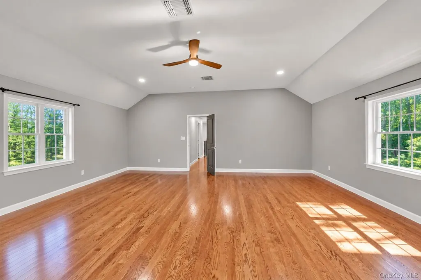
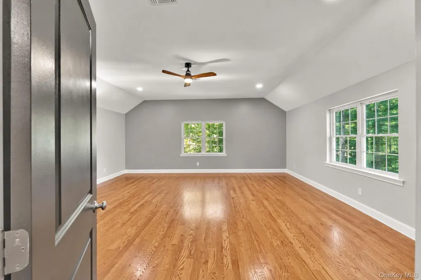
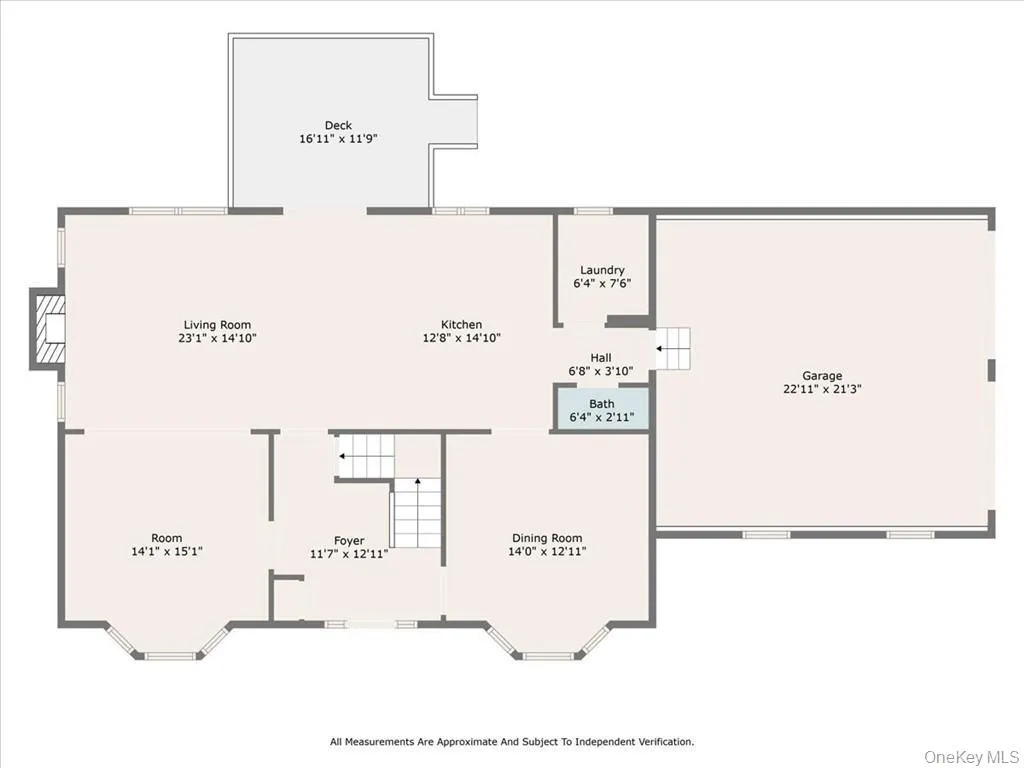
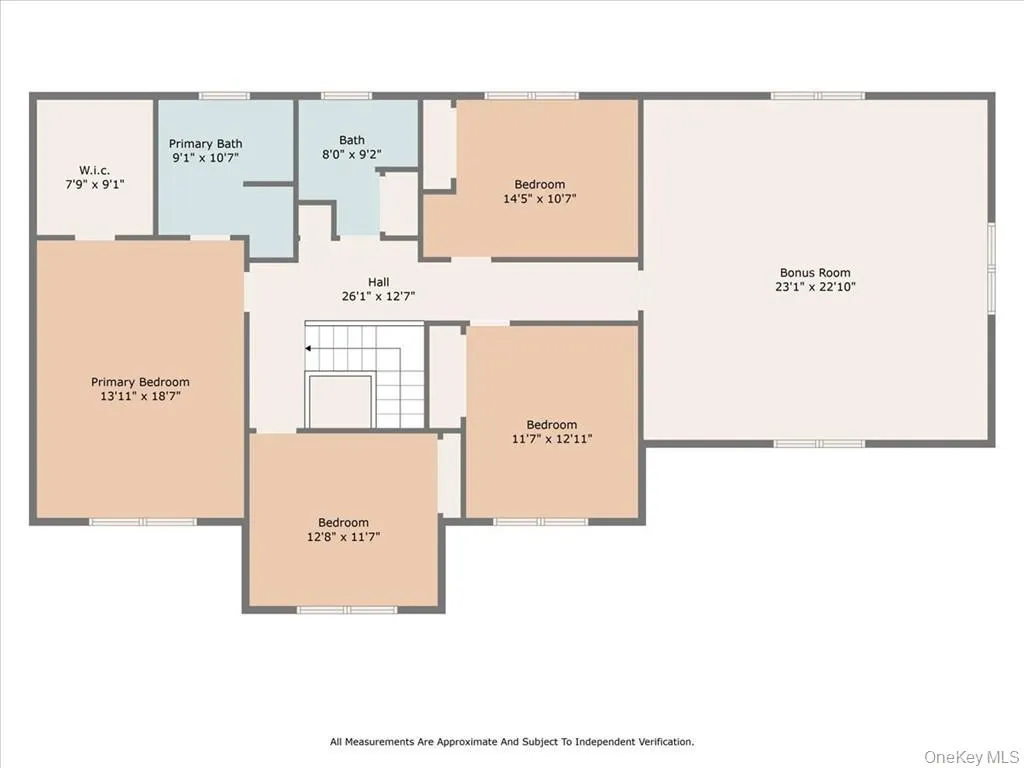
Welcome to Scotchtown Estates, where this stunning, three -year-young Center Hall Colonial combines the pristine feel of new construction with thoughtful upgrades, beautiful landscaping, and premium amenities already in place. Originally showcased as one of the neighborhood’s model homes, this exceptional residence offers approximately 3,200 square feet of beautifully designed living space, with four bedrooms and two-and-a-half bathrooms, all set on a picturesque, level 1.9-acre lot. Located in a desirable, tree-lined neighborhood within the highly sought-after Valley Central School District, the home makes a memorable first impression with its charming rocking-chair front porch. Inside, abundant natural light, generously sized rooms, quality finishes, and meticulous attention to detail create a warm and welcoming atmosphere throughout. At the heart of the home is a beautifully appointed kitchen featuring an impressive Wolf dual-fuel range—perfect for both everyday cooking and entertaining. Laundry room with cabinetry is located as you enter the home from the garage along with a powder room all located on the main level. An inviting gas fireplace adds warmth and character to the main living area, creating the ideal gathering place for cozy evenings. An extensive collection of upgrades enhances the home’s comfort, convenience, and value. These improvements include a UV water-treatment light, water softener and sulfur-water treatment system, whole-house gutter guards, upgraded electrical features, new lighting, and an installed ADT security system. The garage is equally well equipped, offering a Tesla EV charger and two Wi-Fi-enabled garage-door openers, each with an integrated camera. Above the garage, a spacious 500-plus-square-foot bonus room provides outstanding flexibility for a hobby or sewing studio, home gym, private office, playroom, or additional guest accommodations. The full basement offers an exciting opportunity to create additional recreation or living space. Lumber and materials have already been delivered and are included, ready for the next owner to complete the planned framing and transformation. Step outside and discover your own private, year-round wellness retreat: a 16-foot swim spa complete with rowing equipment and a treadmill system for swimming, exercise, and relaxation in every season. Set on an expansive 10x18 foot concrete pad, it offers the benefits of both a pool and a home gym just steps from your door. With its model-home pedigree, original-owner pride, three-year-young construction, exceptional upgrades, expansive level property, and impressive year-round amenities, this remarkable home truly feels better than new. Simply move in, make it your own, and enjoy everything "Scotchtown Estates" has to offer. This is a special home you will not want to miss—come experience all that it has to offer!
| Elementary School | Middle School | High School |
|---|---|---|
| Montgomery Elementary School | Valley Central Middle School | Valley Central High School |
| Price History | |
|---|---|
| 9/17/2026 | Listed $849,900 |
General Features
| Sewer | Septic Tank |
|---|---|
| Heating | Forced Air,Propane |
| Cooling | Central Air |
| Utilities | Cable Connected,Electricity Connected,Propane,See Remarks,Trash Collection Private,Underground Utilities |
| Appliances | Convection Oven,Dishwasher,ENERGY STAR Qualified Appliances,Exhaust Fan,Freezer,Gas Cooktop,Gas Range,Microwave,Refrigerator,Stainless Steel Appliance(s),Gas Water Heater,Water Purifier Owned,Water S |
| Garage Spaces | 2 |
| Patio/Porch Features | Deck,Porch |
| Architectural Style | Colonial |
| Pool Features | Pool/Spa Combo |
| Security Features | Security System,Smoke Detector(s),Video Cameras |
| Construction Materials | Frame,Stone,Vinyl Siding |
| Exclusions | washer/dryer |
| Year Built | 2023 |
| Property Subtype | Single Family Residence |
| Tax Year | 2025 |
| Parcel Number | 335200-019-000-0004-027.000-0000 |
| County | Orange County |
| Property Type | Residential |
| HOA | No |
| Subdivision Name | Scotchtown Estates |
| Garage Y/N | Yes |
| Total Rooms | 10 |
| Full Baths | 2 |
| High School | Valley Central High School |
| City | Wallkill |
| Disclosures | Seller Property Disclosure |
| Senior Community Y/N | No |
| High School District | Valley Central (Montgomery) |
| Carport Y/N | No |
| Elementary School | Montgomery Elementary School |
| Property Attached Y/N | No |
| Tax Annual Amount | 15448.23 |
| Middle/Junior High School | Valley Central Middle School |
| Property Condition | Actual |
| Additional Parcels Y/N | No |
| Virtual Tour | https://www.zillow.com/view-imx/382bdd62-7b36-4cf8-b271-9db39408262a?wl=true&setAttribution=mls&initialViewType=pano |
| Building Area Units | Square Feet |
| Standard Status | Active |
| Middle/Junior School District | Valley Central (Montgomery) |
| Elementary School District | Valley Central (Montgomery) |
| Tax Assessed Value | 99700 |
| PostalCity | Middletown |
| AttributionContact | 845-928-8000 |
| Year Built Effective | 2023 |
| Listing Appliances | Convection Oven,Dishwasher,ENERGY STAR Qualified Appliances,Exhaust Fan,Freezer,Gas Cooktop,Gas Range,Microwave,Refrigerator,Stainless Steel Appliance(s),Gas Water Heater,Water Purifier Owned |
Interior Features
| Interior Amenities | Ceiling Fan(s),Chandelier,Crown Molding,Double Vanity,Eat-in Kitchen,ENERGY STAR Qualified Door(s),Formal Dining,Kitchen Island,Open Floorplan,Open Kitchen,Primary Bathroom,Quartz/Quartzite Counters, |
|---|---|
| Basement | Full,Unfinished |
| Flooring | Ceramic Tile,Hardwood |
| Total Fireplaces | 1 |
| Fireplace Features | Family Room |
| Formal Dining | Yes |
| Basement Features | Full, Unfinished |
| Basement (Y/N) | Yes |
| Window Features | Double Pane Windows,Drapes,ENERGY STAR Qualified Windows,New Windows,Screens,Tilt Turn Windows |
| Fireplace Y/N | Yes |
| Half Baths | 1 |
| Total Bedrooms | 4 |
| Eat-in Kitchen | Yes |
| Total Baths | 3 |
| General Features | Ceiling Fan(s),Chandelier,Crown Molding,Double Vanity,Eat-in Kitchen,ENERGY STAR Qualified Door(s),Formal Dining,Kitchen Island,Open Floorplan,Open Kitchen,Primary Bathroom,Quartz/Quartzite Counters |
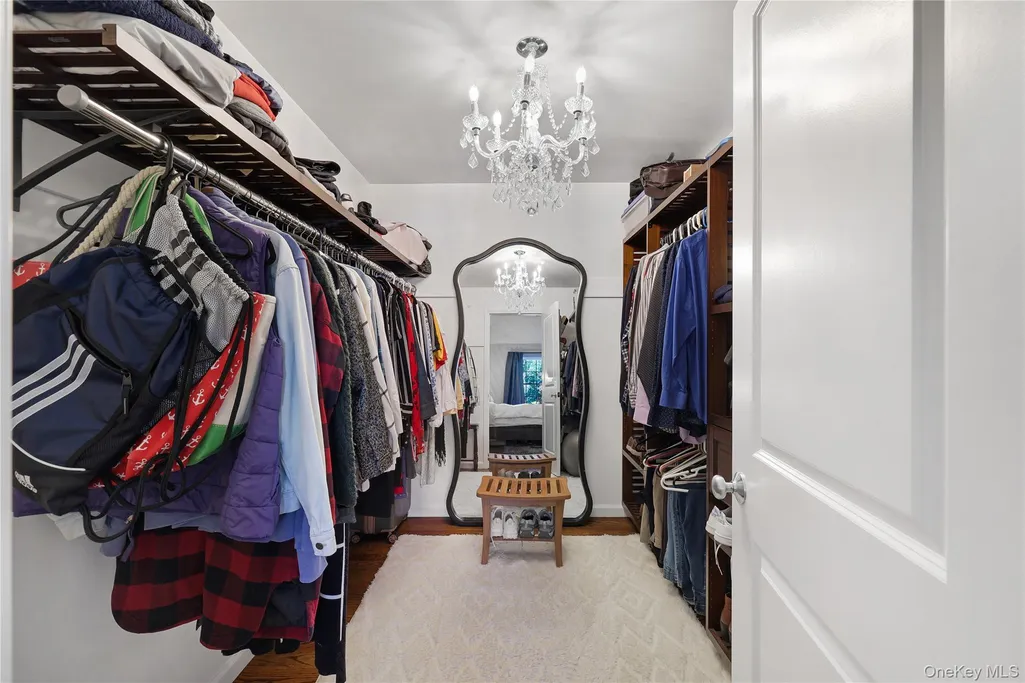
| Walk-In Closet | Yes |
| Ceiling Fan(s) | Yes |
Exterior Features
| Exterior Amenities | Lighting,Mailbox |
|---|---|
| Fencing | None |
| Parking Features | Driveway,Garage |
| Water Source | Well |
| Parking Features | Driveway, Garage |
| Spa | No |
| Waterfront Y/N | No |
| Builder Model | Oakwood Plus |
| Road Responsibility | Public Maintained Road |
| Horse Y/N | No |
| General Features Ext. | Lighting,Mailbox |
Amenities
- Foreclosure
- Views
- Short Sale
- New Construction
- Adult 55+
- Lease To Own
- No HOA Fees
- Furnished
- Primary On Main
- Air Conditioning
- Seller Finance
- Green
- Fixer Upper
- Horse
- Golf
- Fireplace
- Deck
- Garage
- Basement
- Pool
Property vs Single Family Average in 10941
Price
Taxes
Year Built
Visits
 OneKey® MLS required Copyright, Source of Data and Disclaimer for IDX display
Information Copyright 2026, OneKey® MLS. All Rights Reserved.
The source of the displayed data is either the property owner or public record provided by non-governmental third parties. It is believed to be reliable but not guaranteed. This information is provided exclusively for consumers' personal, non-commercial use.
The data relating to real estate for sale on this website comes in part from the
OneKey® MLS required Copyright, Source of Data and Disclaimer for IDX display
Information Copyright 2026, OneKey® MLS. All Rights Reserved.
The source of the displayed data is either the property owner or public record provided by non-governmental third parties. It is believed to be reliable but not guaranteed. This information is provided exclusively for consumers' personal, non-commercial use.
The data relating to real estate for sale on this website comes in part from the
